
Remodeling services in San Clemente
San Clemente Remodeling services
Premier Remodel Services In San Clemente, CA
A thoughtful remodel can improve the way a home functions while giving outdated rooms a more cohesive and purposeful design. Our remodeling services are planned around the residence's existing layout, materials, available space, and the priorities of the people who live there. When several parts of a home need to be updated together, whole-home remodeling can provide a unified direction for coordinating rooms, finishes, circulation, and practical improvements throughout the property.
Remodeling Strategies Developed For San Clemente, CA Homes
Remodeling should reflect the residence's current condition and the way the homeowner wants to use the finished space. Existing floor plans, room proportions, previous improvements, material combinations, storage needs, and available square footage can all influence the best direction for a project. We consider those elements before the remodeling scope is organized so new improvements can feel like a natural part of the home. For San Clemente homeowners, the emphasis is on practical planning, strong coordination, and updates that support both everyday function and the character of the residence.
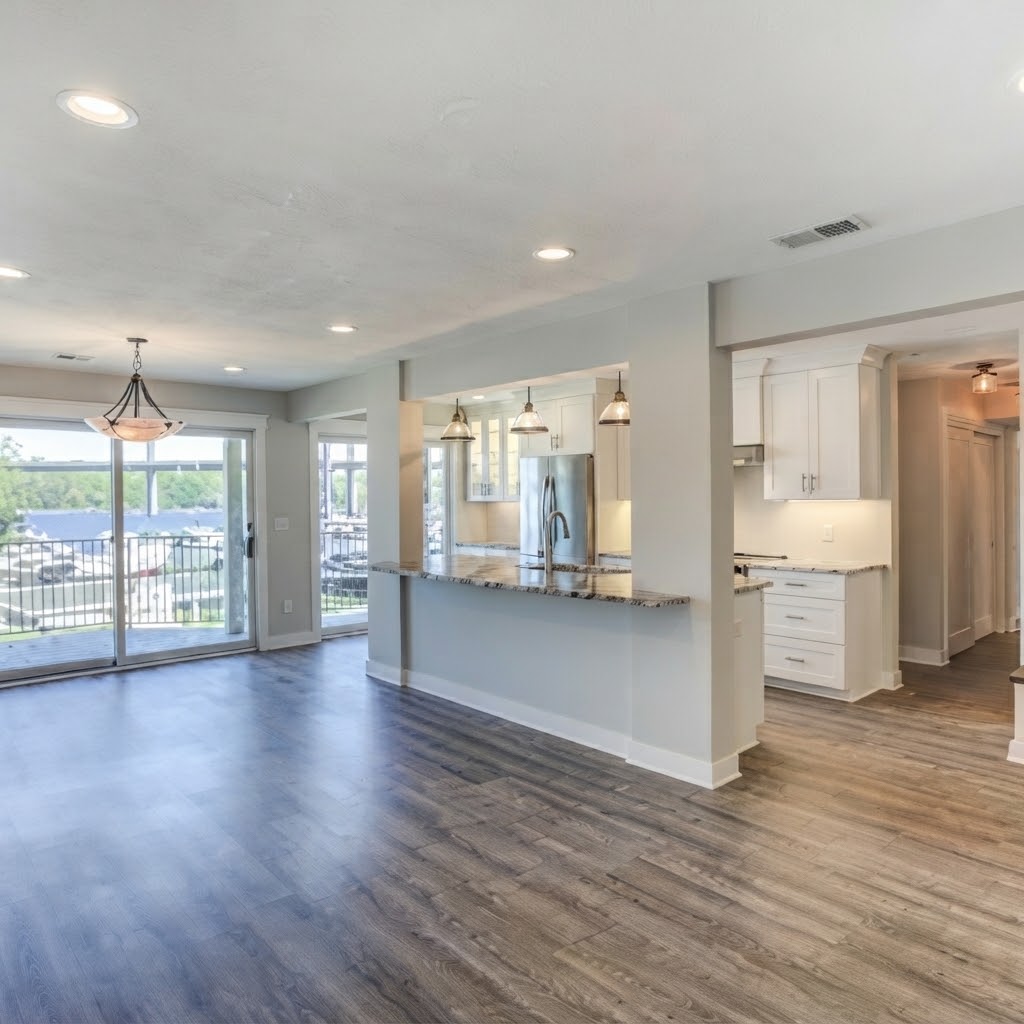
Remodeling Services Customized For San Clemente, CA Residences
- Kitchen Remodeling Kitchen remodeling can improve the way the space handles cooking, preparation, storage, dining, and everyday movement. We consider cabinets, countertops, appliances, lighting, flooring, seating, storage, and circulation when determining how the kitchen should be updated. The goal is to create a more practical room while keeping its design connected to surrounding living areas.
- Bathroom Remodeling Bathroom remodeling can give an outdated room a fresh direction while improving fixture placement, storage, finishes, and organization. We review the existing footprint and how the space is being used before shaping the remodeling plan. Careful improvements can make the bathroom more comfortable and functional while fitting naturally within the home's interior.
- Whole-Home Remodeling Whole-home remodeling can bring several renovation goals together when a residence needs more than one isolated update. We evaluate how kitchens, bathrooms, living spaces, flooring, finishes, windows, doors, and other areas relate across the property. A coordinated plan helps separate improvements contribute to a more consistent overall result.
- Interior Remodeling Interior remodeling can reshape rooms through updates to layouts, flooring, lighting, walls, trim, finishes, and other interior features. We consider how each area connects with adjacent rooms so changes do not feel disconnected. The work is developed around the home's existing configuration and the intended use of the remodeled spaces.
- Room Additions Room additions can create more usable living space when the current home no longer accommodates changing household needs. We consider the purpose of the new room, available property area, access, connection to the existing structure, and relationship to neighboring spaces. The objective is to make the addition feel like an integrated part of the residence.
- ADU And Accessory Dwelling Units ADU and accessory dwelling unit projects can provide additional flexible space for family members, guests, work, living arrangements, or other needs. We consider the intended function, available property area, access, interior layout, and relationship to the primary residence. This allows the project to be planned around practical use and the home's existing setting.
- Garage Conversion Garage conversion can transform an underused garage into a more purposeful space for work, recreation, hobbies, storage, or living. We examine the current dimensions, configuration, access, surfaces, and intended function before determining the remodeling approach. The finished area can then be organized around a clear purpose that makes better use of the existing space.
- Attic Conversion Attic conversion can give an overlooked upper-level area a more defined purpose within the home. We consider the available dimensions, configuration, access, and intended use before planning the conversion. A carefully organized project can turn previously unused space into an area that contributes more effectively to the residence.
- Exterior Remodeling Exterior remodeling can refresh the visible appearance of the property through improvements to surfaces, entry areas, openings, and other architectural details. We consider existing materials, current design elements, and homeowner preferences before defining the scope. The aim is to create exterior updates that complement each other and fit the residence.
- Roofing Roofing can become part of a larger remodeling plan when the roof needs attention alongside other exterior improvements. We consider the roof's current condition, surrounding elements, and broader project goals when organizing the work. Coordinating roofing with related updates can help the exterior improvements move forward as a connected project.
- Window And Door Replacement Window and door replacement can modernize older openings while creating stronger visual continuity between the interior and exterior of the residence. We consider existing openings, trim, surrounding materials, proportions, and design preferences before determining the replacement plan. These upgrades can work as focused improvements or as part of a larger remodel.
- Outdoor Living Outdoor living improvements can make patios, gathering spaces, entertaining areas, and other exterior rooms more useful for everyday activities. We consider access from the house, the available footprint, existing features, desired uses, and the relationship between indoor and outdoor areas. The result is planned around creating a practical space that complements the residence.
- Flooring Flooring improvements can refresh worn rooms and create stronger visual continuity across connected spaces. We consider existing flooring, transitions, traffic patterns, material choices, surrounding finishes, and installation conditions when developing the plan. This helps new flooring work naturally with both recently remodeled areas and existing portions of the home.
- Systems Upgrades Systems upgrades can support remodeling when changes to room layouts or finished areas affect the property's existing systems. We consider these supporting improvements within the broader renovation sequence so related work can be organized together. A coordinated approach helps newly remodeled spaces function effectively without treating systems work as an unrelated task.
Why San Clemente, CA Homeowners Benefit From A Detailed Remodeling Plan
A remodeling project involves much more than selecting new finishes. Existing construction, room relationships, material compatibility, preparation, sequencing, installation, and final detailing all influence the finished space. We begin with the homeowner's goals and consider how those goals fit the current residence before organizing the work. For San Clemente homeowners, the emphasis is on making practical improvements that feel connected to the home's overall layout and design.
Remodeling Problems San Clemente, CA Homeowners May Want To Solve
A residence can remain functional while certain areas gradually become less suitable for the way the household lives. Aging materials, inefficient layouts, insufficient storage, and underused areas can all create reasons to consider remodeling. Homeowners may begin exploring improvements when they notice:
- Kitchens where cabinet storage, preparation space, lighting, seating, or circulation make everyday use less convenient
- Bathrooms where outdated fixtures, worn surfaces, limited storage, or inefficient arrangements reduce practicality
- Interior rooms that feel dated, cramped, disconnected, or difficult to organize around current routines
- Garages, attics, basements, or other portions of the home that are underused and could serve a more defined purpose
- Flooring, windows, doors, cabinetry, trim, or finishes that no longer coordinate with other remodeled areas
- Exterior components that need better visual coordination or no longer match the desired direction for the property
- Changing household needs that create a desire for additional living areas, flexible rooms, storage, or better indoor-outdoor use
The appropriate remodeling response depends on the residence and the homeowner's priorities. Some situations call for one focused room renovation, while others are better addressed through a broader project that connects several improvements. Reviewing the home's current configuration can help identify which changes should take priority.
A More Organized Remodeling Experience For San Clemente, CA Homeowners
Remodeling is easier to navigate when the desired changes are clearly connected to the property's existing conditions. We review the current residence, discuss the homeowner's priorities, consider how different project elements interact, and organize the work accordingly. From preparation and installation through final details, the focus remains on coordinated execution and creating spaces that serve their intended purpose.
What Makes Our San Clemente, CA Remodeling Service Stand Out
- Remodeling professionals who focus on project planning, preparation, coordination, installation, and detailed finishing work
- Recommendations based on the property's actual floor plan, existing materials, condition, available space, and desired improvements
- Service for targeted room renovations as well as larger projects involving multiple connected portions of the residence
- Project planning that considers room function, storage, circulation, material relationships, transitions, and overall design continuity
- Attention to trim, alignment, fixtures, flooring transitions, finish coordination, and the visual connections between remodeled areas
- A property-specific remodeling approach for San Clemente, CA homes with different layouts, previous updates, household routines, and improvement goals
Remodeling Considerations For San Clemente, CA Homes
San Clemente residences can differ in floor plan, room arrangement, previous renovation work, materials, available space, and overall condition. Some homes may feature several generations of updates, creating a mixture of finishes and design choices, while others may be better suited to a more cohesive remodeling effort. Understanding the existing property helps determine how new work should be introduced and where improvements can make the greatest practical difference.
Interior remodeling often begins with the way a household uses its rooms. A kitchen may need more storage and preparation space, a bathroom may require improved organization, or living areas may benefit from better continuity between flooring, lighting, walls, trim, and surrounding finishes. Underused garages, attics, basements, and other areas can also provide opportunities for conversion or finishing when additional functionality is needed.
Exterior remodeling may involve several features that work together to shape the appearance of a residence. Roofing, windows, doors, exterior surfaces, entry areas, and outdoor living spaces can each become part of a larger improvement strategy. Coordinating those components helps the property maintain a more consistent visual direction rather than accumulating unrelated upgrades.
Remodeling priorities can change as homeowners' needs change. Additional living space, improved storage, flexible rooms, updated kitchens, refreshed bathrooms, or more useful outdoor areas may become important over time. Our San Clemente remodeling service considers those goals alongside the existing configuration of the home so the project remains focused on practical improvements with a clear purpose.
Maintaining Recently Remodeled San Clemente, CA Spaces
Remodels continue to experience everyday use once construction is complete, making routine care an important part of preserving updated spaces. Kitchens, bathrooms, flooring, cabinets, fixtures, windows, doors, roofing, exterior surfaces, and outdoor areas can all develop normal wear. Paying attention to changes in condition or function can help homeowners protect their improvements and recognize future remodeling needs.
Remodeling Support Centered On San Clemente, CA Residences
Every San Clemente remodeling project can have a different scope because residences vary in layout, previous upgrades, existing materials, available space, and household use. One homeowner may need a focused kitchen or bathroom renovation, while another may be considering an addition, conversion, exterior update, or broader remodel. We evaluate the current property, intended function, desired appearance, and project priorities before organizing the work. This keeps the remodeling approach connected to the actual home rather than forcing the property into a standard plan.
Kitchen Remodeling Planned For San Clemente, CA Homes
Kitchen remodeling can improve the way a household prepares meals, stores supplies, gathers, dines, and moves through one of the home's busiest rooms. We consider the current footprint, cabinet arrangement, countertop space, lighting, appliances, flooring, seating, storage, and traffic flow before establishing the remodeling direction. By connecting those decisions to nearby rooms, the finished kitchen can feel like a natural part of the home's larger interior.
Benefits Of Our Kitchen Remodeling Services:
- More Effective Kitchen Layout: Review work zones, counters, cabinetry, storage, seating, and circulation to help the kitchen better support everyday activities.
- Connected Material Choices: Coordinate cabinets, countertops, flooring, lighting, fixtures, hardware, and related finishes around a consistent remodeling direction.
- Planning For Existing Conditions: Examine the current kitchen arrangement and surrounding areas so installation and preparation can be organized around the actual residence.
- Careful Attention To Details: Focus on transitions, trim, alignment, fixtures, hardware placement, and other finishing elements that contribute to a complete result.
Ongoing Care For Remodeled San Clemente, CA Homes
Recently remodeled areas still require regular attention as the home continues to be occupied and used. Flooring, cabinetry, kitchens, bathrooms, fixtures, windows, doors, roofing, exterior surfaces, and outdoor living areas can all experience ordinary wear. Monitoring these components and responding to smaller issues can help homeowners maintain the function and appearance of updated spaces.
Conditions That May Lead To Additional Remodeling Requirements:
- Frequently Used Rooms: Kitchens, bathrooms, entryways, hallways, and shared spaces naturally receive repeated activity that can affect surfaces and fixtures over time.
- Older Remaining Features: Flooring, cabinets, trim, fixtures, windows, doors, and other finishes may eventually become less functional or visually inconsistent with remodeled areas.
- Changes In Household Use: Family routines, work needs, storage requirements, entertaining habits, and room functions can alter how well the existing layout supports daily life.
- Expanding Remodeling Goals: Improving one room may reveal nearby opportunities for better functionality, stronger transitions, improved storage, or greater design continuity.
Remodel Services Beyond San Clemente, CA
Our remodeling service also supports homeowners throughout other Orange County communities who may be planning kitchen renovations, bathroom updates, whole-home remodeling, room additions, conversions, flooring projects, exterior improvements, or outdoor living changes. Because San Clemente, CA is the designated service area for this page, it has been intentionally excluded from the locations below. Our additional service areas include:
Remodeling With San Clemente, CA Homes At The Core Of The Project
San Clemente, CA residences can have very different remodeling priorities based on their floor plans, existing finishes, previous renovations, available space, room relationships, and household routines. Some homeowners may want to improve a kitchen, bathroom, flooring, or other interior area, while others may be considering additional space through room additions, ADUs, garage conversions, attic conversions, or basement finishing. Exterior remodeling, roofing, window and door replacement, and outdoor living improvements can also become part of a larger property transformation when multiple areas need to work together. By evaluating the home's current configuration and considering the homeowner's intended use, design preferences, material choices, available space, and longer-term plans, the remodeling strategy can remain centered on practical improvements that enhance comfort, organization, appearance, and everyday usability while fitting naturally within the existing residence.
SEE WHAT OUR CUSTOMERS SAY ABOUT US
REVIEWS
REVIEW US ON GOOGLE
our process
Our process is simple and only contains a few steps
READY TO take the next step?
get a free quote TODAY!
business
our services
service areas
operating HOURS
Monday: 8:00 AM - 6:00 PM
Tuesday: 8:00 AM - 6:00 PM
Wednesday: 8:00 AM - 6:00 PM
Thursday: 8:00 AM - 6:00 PM
Friday: 8:00 AM - 6:00 PM
Saturday: Closed
Sunday: Closed

© 2026 Homeland Construction