
Room Addition services in Anaheim
Room Addition Service EXPERTS
Adding bedrooms, family rooms, home offices, or expanding the existing footprint.
Thoughtfully Planned Room Additions That Create More Space Without Losing The Flow Of Your Home
A room addition can give a home the extra space it needs when existing rooms no longer provide enough flexibility for the household. Our remodeling services are planned around the home's current footprint, layout, available space, and long-term goals. When expanding the residence is the right direction, our room addition solutions can create new usable space while considering how the addition connects to the original structure, nearby rooms, circulation, finishes, and the way the homeowner expects the new area to function.
Homes can begin to feel limited as households grow, room functions change, storage requirements increase, or homeowners simply need more dedicated space. A well-planned addition can provide room for guests, work, recreation, living, storage, or other household priorities. The right approach depends on the purpose of the new space and how naturally it can be incorporated into the existing residence.
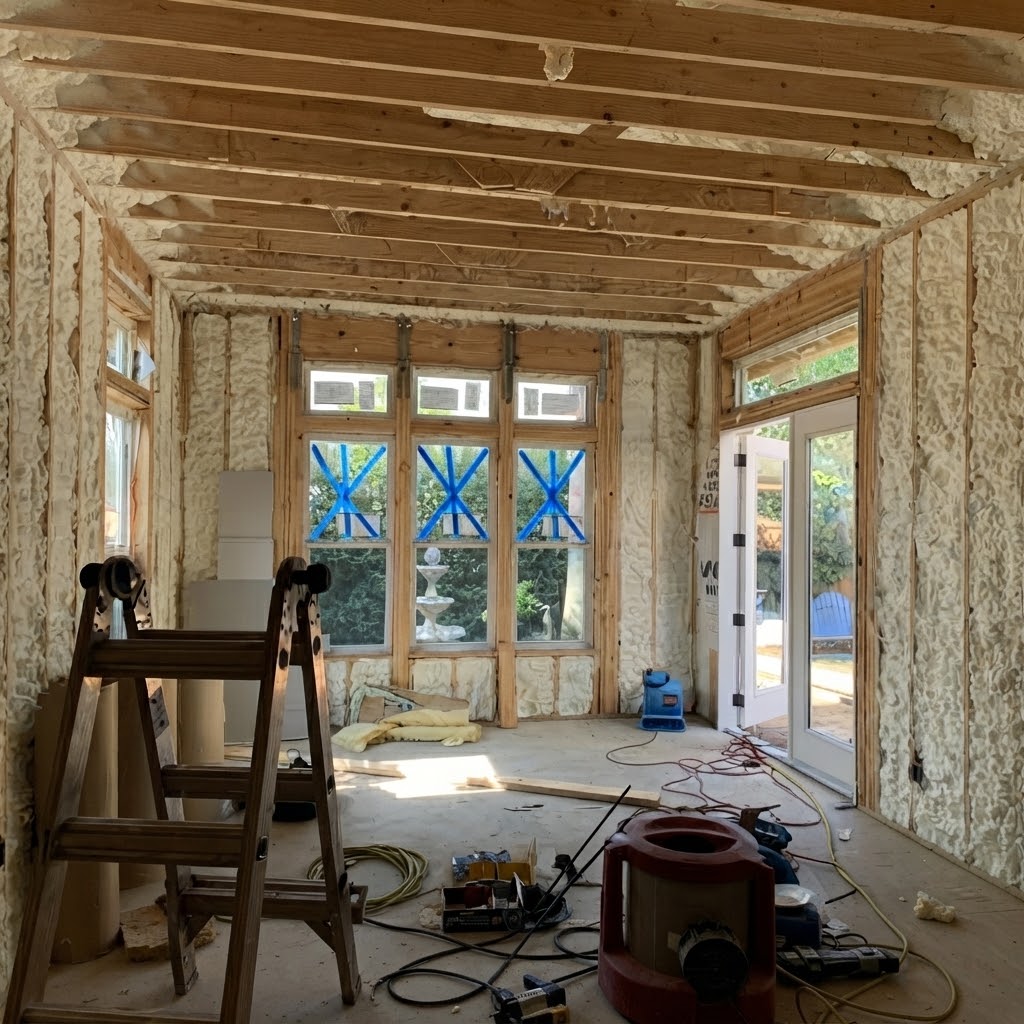
A Room Addition Can Give Your Home New Space For The Way You Live Today
Families and households often change long after a home's original layout was created. A room that once served one purpose may need to accommodate something entirely different, while the existing residence may simply lack enough usable space for current needs.
Room additions provide an opportunity to expand the home's function while keeping the broader property in mind. Depending on the project, an addition can help:
- Create additional living space when the existing rooms no longer provide enough flexibility
- Add dedicated space for guests, work, hobbies, recreation, or other household activities
- Improve the relationship between new and existing rooms through careful attention to access, circulation, and transitions
- Extend storage or create a room with a more specific function
- Provide a more comfortable solution when repurposing an existing room would not meet the homeowner's needs
- Create additional usable space while considering the home's overall interior and exterior appearance
The purpose of a room addition is not simply to make the property larger. A successful addition should have a clear function and feel like a natural extension of the home.
Room Addition Remodeling Across The Orange County Communities We Serve
Room addition projects can vary considerably throughout Orange County because every property has a different layout, available space, surrounding rooms, existing materials, and household priorities. We consider the purpose of the proposed addition as well as how it will connect to the original residence, allowing each project to be shaped around the individual property instead of a generic expansion plan.
- Anaheim : Anaheim homeowners may consider a room addition when the existing home no longer provides enough dedicated space for changing household needs. We look at the intended use, available area, room connections, access, and design relationship between the new space and the original home.
- Santa Ana : In Santa Ana, a room addition can provide a practical way to introduce new living, work, guest, hobby, or flexible-use space. The remodeling direction is shaped around how the new room should function and how it should connect to the existing residence.
- Irvine : Irvine homeowners may want additional space without making the new area feel disconnected from the rest of the property. We consider room placement, circulation, surrounding spaces, materials, and the intended purpose of the addition when developing the project.
- Huntington Beach : Huntington Beach room additions can be planned around specific household needs, whether the goal is more living space, a dedicated room, or greater flexibility. We focus on creating a useful addition that relates naturally to the existing home's layout and design.
- Garden Grove : Garden Grove homeowners may look toward room additions when reorganizing existing rooms is no longer enough. We review the purpose of the new space, its relationship to nearby rooms, and the desired transition between the addition and the original structure.
- Orange : Orange room addition projects can be organized around new living space, flexible household use, or dedicated activities. We consider the home's existing configuration and the desired function so the additional room has a clear role within the residence.
- Fullerton : Fullerton homeowners may be considering an addition when existing rooms have become too limited or are being asked to serve too many purposes. The project can focus on creating additional usable space while keeping access, room flow, and design continuity in mind.
- Costa Mesa : Costa Mesa room additions can be shaped around the homeowner's specific reason for expanding the residence. We consider the intended room function, connection to the original home, available area, finishes, and surrounding spaces when organizing the remodeling approach.
- Mission Viejo : Mission Viejo homeowners may want more room for family activities, guests, work, hobbies, or flexible living. We develop the addition around those priorities while considering how the new space will fit within the home's existing circulation and layout.
- Westminster : Westminster room addition projects can provide new functionality when the current floor plan has reached its practical limits. We consider access, room relationships, available space, and the purpose of the addition before determining how the new area should be integrated.
- Lake Forest : Lake Forest homeowners may choose a room addition to create more useful space without sacrificing the sense of continuity within the residence. The remodeling plan considers the new room's purpose, surrounding spaces, circulation, and relationship to existing finishes.
- Newport Beach : Newport Beach room additions can be developed with attention to both function and the visual relationship between the original residence and the new space. We consider room proportions, access, finishes, and the homeowner's intended use when shaping the project.
- Buena Park : Buena Park homeowners may need an addition when a growing household or changing routines create demand for another dedicated room. We focus on defining the new space clearly while keeping its connection to the existing home in consideration.
- Tustin : Tustin room additions can provide extra space for living, working, guests, recreation, or other uses that no longer fit comfortably within the current floor plan. We review the existing configuration before determining how the addition should relate to nearby areas.
- Yorba Linda : Yorba Linda homeowners may consider an addition when they want more flexibility without continually repurposing the same rooms. We shape the project around the intended function while considering the home's layout, transitions, materials, and overall continuity.
- Laguna Niguel : Laguna Niguel room addition projects can create dedicated space for changing household requirements. We consider how the added room will be accessed, how it will connect to existing areas, and how the final space should function within the residence.
- San Clemente : San Clemente homeowners may look to room additions when existing rooms no longer provide enough flexibility. We organize the remodeling direction around the desired function of the new area and its relationship to the original home.
- La Habra : La Habra room additions can provide a dedicated solution when families need more space for living, guests, hobbies, work, or other activities. We consider the addition's placement, purpose, access, room connections, and finishes as part of the larger property.
- Fountain Valley : Fountain Valley homeowners may want to expand their usable living area when existing rooms have become difficult to share between different functions. A room addition can be planned around the household's priorities while keeping the new area connected to the existing home.
- Placentia : Placentia room additions can help create space for changing household needs without relying solely on existing rooms. We consider the intended purpose, available space, circulation, access, finishes, and connection to the original residence when shaping the project.
What Our Room Addition Service Can Include
A room addition can involve much more than creating four new walls. The project needs to account for how the new space will be used and how it connects with the existing residence. Depending on the project, services may include:
- New living space designed around the household's need for a bedroom, family area, office, guest space, recreation room, or another defined function
- Room layout and connection planning that considers entry points, circulation, neighboring spaces, and the relationship between the addition and the existing home
- Interior finish integration that coordinates flooring, walls, trim, doors, fixtures, lighting, and other visible features with the existing residence
- Storage and organization considerations that help the new space serve its intended purpose more effectively
- Flexible-use spaces that can accommodate changing household needs instead of being limited to one rigid purpose
- Exterior connection and appearance that considers how the new portion relates visually to the existing structure and surrounding property
- Integration with broader remodeling plans when an addition is being completed alongside interior, exterior, flooring, or other home improvements
Every room addition has different requirements. The appropriate scope should reflect the proposed use, available space, existing property conditions, desired appearance, and the way the homeowner wants the new area to function.
Careful Room Addition Planning Helps New Space Feel Like A Natural Extension Of The Home
Adding space to a residence affects more than the area being created. The location of the addition can influence movement through the property, access to existing rooms, exterior appearance, flooring transitions, lighting, and the relationship between old and new spaces.
Thoughtful planning helps define the purpose of the new room before the project is organized. It also gives homeowners an opportunity to consider how the addition should connect with surrounding areas rather than simply treating it as an isolated expansion.
Designing Additional Space Around The Way Your Household Expects To Use It
A room addition should have a clear purpose from the beginning. A homeowner may need another bedroom, a private office, a guest area, a larger family space, a hobby room, or flexible space that can change functions over time.
The intended use influences the room's layout, storage, access, circulation, finishes, and relationship to nearby areas. Considering those requirements early helps create an addition that supports actual household routines instead of simply adding square footage.
Coordinating The New Room With The Existing Home Creates Better Continuity
A new room can feel disconnected when its flooring, trim, doors, wall finishes, lighting, fixtures, or other visible elements have no relationship to the original residence. The goal of material selection should therefore extend beyond the new room itself.
Considering colors, textures, proportions, transitions, and surrounding finishes together can help the addition feel like it belongs to the property. The new space does not have to copy every existing feature, but it should have a purposeful relationship with the rest of the home.
A Detailed Room Addition Approach From Defining The Purpose To Completing The New Space
A room addition begins with understanding why the homeowner needs more space and what the new room is expected to accomplish. We consider the existing residence, available area, nearby rooms, access, intended function, and desired design direction before shaping the project.
As the addition develops, attention remains on the connection between new and existing portions of the home. Layout, materials, transitions, finishes, storage, lighting, and visible details are considered together so the completed space feels integrated with the residence.
Reliable Room Additions Built To Give Your Home Useful Space For Years To Come
Homeowners exploring dependable home remodeling services can consider a dedicated room addition project when the current floor plan no longer provides enough space for living, work, guests, recreation, storage, or changing household needs. When you are ready to review your expansion ideas, discuss the purpose of the new room, or explore the right project scope, contact our remodeling team to discuss the possibilities for your home.
We understand that additional space should function as part of the existing residence rather than feel like a separate structure. Our approach considers the home's current layout, the purpose of the new room, access, transitions, materials, finishes, and the practical needs of the household.
A Well-Planned Room Addition Can Give Your Home Greater Flexibility Over Time
Adding a room can change the way a household uses the residence every day. A dedicated space can reduce the need to constantly repurpose existing rooms while creating greater separation between different activities.
An addition may also give homeowners more flexibility as household needs evolve. A room originally created for work, guests, recreation, or family use may eventually serve another purpose as routines and priorities change.
The goal is to create additional space that remains useful, accessible, and connected to the rest of the residence rather than becoming an isolated extension that does not serve the property's broader needs.
How Our Room Addition Team Develops The Project From Initial Planning To Final Details
We begin by identifying the purpose of the addition and reviewing how the proposed space needs to connect with the existing residence. Available area, room relationships, access, intended function, materials, and the homeowner's priorities all contribute to the project direction.
As the work progresses, attention is given to the relationship between the new area and surrounding portions of the home. Flooring, doors, trim, finishes, lighting, storage, and other details are considered as part of the complete residence.
Whether the addition is intended for one specific purpose or designed as flexible space, the project remains centered on creating a useful extension of the existing home.
Signs Your Home May Need More Space
Homeowners often start considering a room addition when existing rooms are repeatedly being asked to serve too many different purposes. Consider additional space when you notice:
- Bedrooms, offices, guest rooms, or living areas being used for multiple functions because dedicated space is unavailable
- A growing need for work, recreation, guest, hobby, family, or flexible living space
- Existing rooms becoming difficult to organize because storage and usable floor area are limited
- Households regularly needing to convert or rearrange rooms to accommodate different daily activities
- A desire for additional living space without relying entirely on repurposing existing rooms
- A need for a more dedicated space that can support a specific household function over the long term
- Multiple interior remodeling ideas that are being limited by the home's existing footprint
When these conditions become recurring challenges, a room addition may provide a more purposeful solution than continually rearranging the spaces that already exist.
Why Homeowners Choose Our Approach To Room Additions
- Room addition plans developed around the home's existing layout, available space, surrounding areas, and intended use
- Practical planning that considers both the function of the new room and how it connects to the original residence
- Attention to room proportions, access, circulation, storage, flooring, doors, trim, lighting, and other finishing details
- Additional spaces designed around the homeowner's priorities instead of relying on a one-size-fits-all room configuration
- Thoughtful coordination of new materials and finishes with the existing home's interior and exterior character
- Support for dedicated spaces as well as flexible rooms that can serve changing household needs
- Professional project practices that keep the addition focused on the property and the way the finished space is intended to function
- A property-specific strategy that keeps the expansion aligned with the home's existing conditions and the homeowner's long-term priorities
What Can Influence The Scope And Cost Of A Room Addition?
Room addition costs can vary because properties differ in available space, project size, intended room function, existing conditions, materials, and the complexity of connecting the new area to the existing residence. The overall investment depends on the specific scope of the expansion.
- Size and purpose of the addition — a larger or more specialized room can require more materials, preparation, and labor
- Existing property conditions — the current layout, surrounding features, and connection points can influence the complexity of the work
- Layout and connection requirements — creating practical access between the addition and existing rooms can affect planning and remodeling scope
- Interior materials and finishes — flooring, walls, trim, doors, fixtures, lighting, and other selections can affect the overall project
- Storage and functional features — built-in organization, dedicated storage, or other room-specific improvements can expand the scope
- Integration with broader remodeling — coordinating an addition with interior, exterior, flooring, roofing, or other improvements can increase the overall project requirements
Homeowners should understand what is shaping the room addition scope before work begins. The recommended project should reflect the property, the intended use of the new space, and the overall result the homeowner wants to achieve.
Frequently Asked Questions About Room Additions
A room addition may make sense when existing rooms no longer provide enough space for living, work, guests, recreation, storage, or other household functions. Repeatedly repurposing rooms can be a sign that additional dedicated space would be useful.
Depending on the project, a room addition can create space for bedrooms, offices, guests, recreation, family activities, hobbies, storage, or flexible household use. The intended purpose should guide the planning of the new space.
Depending on the property and project scope, an addition can be organized to connect with existing rooms and circulation paths. The exact approach depends on the home's current configuration and the purpose of the new area.
Yes. Flooring, trim, doors, wall finishes, lighting, fixtures, colors, textures, and other visible elements can be considered in relation to the existing residence. The goal is to create a natural connection between the original home and the new space.
Yes. A room can be planned around more than one potential use when homeowners want flexibility. The layout, storage, access, and finishes can be considered with changing household needs in mind.
The timeline depends on the size of the addition, project complexity, intended use, existing property conditions, connection requirements, material selections, preparation, and overall scope. A smaller addition may require less time than a more involved expansion.
Yes. A room addition can be incorporated into a broader remodeling project involving interior remodeling, kitchens, bathrooms, flooring, exterior improvements, or other connected renovations.
Remodeling Services We Offer Beyond Room Additions
SEE WHAT OUR CUSTOMERS SAY ABOUT US
REVIEWS
REVIEW US ON GOOGLE
our process
Our process is simple and only contains a few steps
proudly serving these areas
Anaheim
Santa Ana
Irvine
Huntington Beach
Garden Grove
Orange
Fullerton
Costa Mesa
Mission Viejo
Westminster
Lake Forest
Newport Beach
Buena Park
Tustin
Yorba Linda
Laguna Niguel
San Clemente
La Habra
Fountain Valley
Placentia
READY TO take the next step?
get a free quote TODAY!
business
our services
service areas
operating HOURS
Monday: 8:00 AM - 6:00 PM
Tuesday: 8:00 AM - 6:00 PM
Wednesday: 8:00 AM - 6:00 PM
Thursday: 8:00 AM - 6:00 PM
Friday: 8:00 AM - 6:00 PM
Saturday: Closed
Sunday: Closed

© 2026 Homeland Construction