
Interior Remodeling services in Anaheim
Interior Remodeling Service EXPERTS
Open-concept wall removal, living room and bedroom updates, built-ins, and interior layout changes.
Interior Remodeling That Reimagines The Way Your Home Looks, Flows, And Functions
Interior remodeling can change how a home feels and functions without requiring the project to focus on just one individual room. Our remodeling services are built around the existing floor plan, room relationships, materials, available space, and the homeowner's priorities. When interior spaces need a more substantial transformation, our interior remodeling solutions can bring together layout changes, updated flooring, walls, trim, lighting, fixtures, finishes, and other improvements within a coordinated design direction.
Interior spaces can gradually stop working as household routines evolve, storage requirements increase, finishes become dated, or separate rooms begin to feel disconnected from one another. A thoughtfully planned remodel can address those concerns while creating better flow, organization, and visual continuity throughout the home. The appropriate scope can range from focused room improvements to broader changes across several connected interior areas.
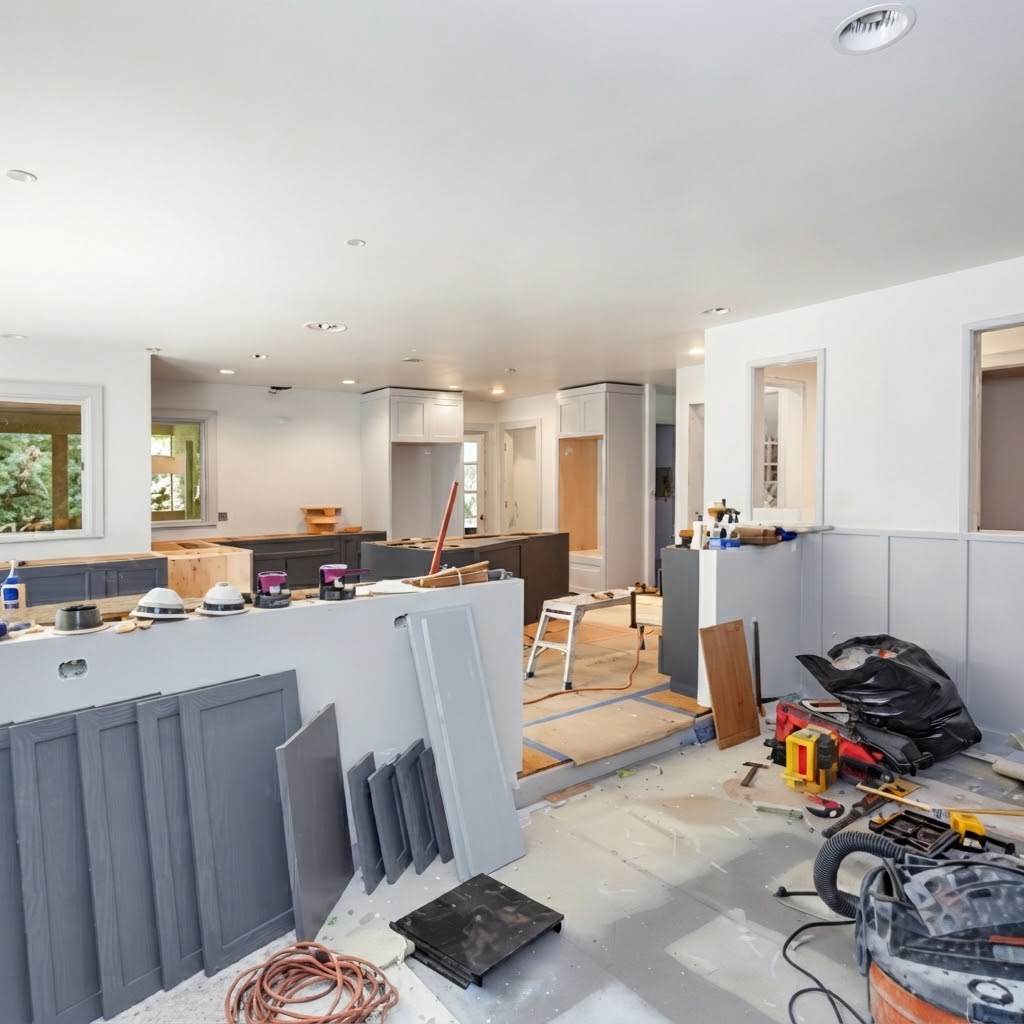
Interior Remodeling Can Bring Better Flow, Organization, And Character To Your Home
Interior spaces are connected by more than walls. Flooring transitions, room layouts, doors, trim, lighting, storage, finishes, and circulation all influence how a home feels when moving from one area to another. When those elements no longer work well together, an otherwise functional residence can feel less organized or less suited to current needs.
Interior remodeling provides an opportunity to reconsider those relationships while improving the visual character of the property. Depending on the project, remodeling can help:
- Improve how rooms connect through more intentional layouts, transitions, and circulation paths
- Create more practical use of available living space and storage areas
- Refresh outdated walls, flooring, trim, lighting, fixtures, doors, and interior finishes
- Improve consistency between rooms that currently have mismatched materials or design elements
- Make individual rooms more appropriate for changing household routines, work arrangements, hobbies, entertaining, or daily activities
- Give the residence a more cohesive interior direction without requiring every room to look exactly the same
The objective is not simply to make the interior look different. A strong remodel should make the home feel more intentional while supporting the practical ways each room is used.
Interior Remodeling Across The Orange County Communities We Serve
Interior remodeling can take many forms because Orange County homes vary in floor plan, room proportions, existing finishes, previous renovations, storage arrangements, and household priorities. We look at the existing interior as a connected environment so the remodeling scope can address the areas that need improvement while considering how those spaces relate to one another.
- Anaheim : Anaheim homeowners may be ready to refresh outdated interiors, improve room flow, or create better connections between living areas. Interior remodeling can bring together flooring, trim, walls, lighting, doors, finishes, and layout improvements around the needs of the residence.
- Santa Ana : In Santa Ana, an interior remodel can range from focused updates to broader changes across several rooms. We consider the existing floor plan, material combinations, storage needs, room usage, and desired design direction before shaping the project.
- Irvine : Irvine homeowners may want a more cohesive interior with improved organization and stronger visual continuity between connected rooms. We consider layouts, flooring, lighting, doors, trim, finishes, and available space as related parts of the remodeling plan.
- Huntington Beach : Huntington Beach interior remodeling can help address rooms that feel dated, disconnected, crowded, or less useful than they once were. The project can focus on improving room relationships while updating surfaces and visible interior features.
- Garden Grove : Garden Grove homeowners may be looking to modernize several interior areas while preserving a natural connection between them. We review the existing rooms and coordinate improvements based on function, storage, circulation, materials, and the homeowner's goals.
- Orange : Orange homes can benefit from interior remodeling when older finishes, inconsistent room designs, or inefficient layouts no longer fit current household needs. We consider the broader interior so updated areas can relate more naturally to surrounding spaces.
- Fullerton : Fullerton interior projects can focus on improving the way rooms are arranged, connected, and finished. We may consider flooring, lighting, walls, trim, doors, storage, and other details together rather than treating each change as an isolated update.
- Costa Mesa : Costa Mesa homeowners may want to create an interior that feels more open, organized, and consistent from one room to the next. We assess existing conditions and shape the remodeling work around the spaces, materials, and functions that matter most.
- Mission Viejo : Mission Viejo interior remodeling can address changing room functions, limited storage, dated finishes, or transitions that no longer feel cohesive. We consider how individual spaces work together before determining which improvements should be combined.
- Westminster : Westminster homeowners may be considering an interior remodel to make everyday spaces easier to organize and more visually coordinated. We evaluate the existing arrangement and focus on improvements that serve a clear practical purpose.
- Lake Forest : Lake Forest interior renovations can create stronger continuity between living areas while improving the function of individual rooms. We consider flooring, lighting, trim, doors, surfaces, storage, and room relationships when shaping the overall design direction.
- Newport Beach : Newport Beach homeowners may be interested in a refined interior refresh that also improves organization and everyday usability. We look at material relationships, room proportions, transitions, fixtures, finishes, and the existing character of the residence.
- Buena Park : Buena Park interior remodeling can provide an opportunity to address outdated surfaces, disconnected rooms, or layouts that have become less practical. The scope is built around the existing home and the improvements that would have the greatest impact.
- Tustin : Tustin homeowners may want to coordinate flooring, walls, trim, lighting, doors, and other interior details across multiple spaces. We approach the project by considering how those elements transition between rooms as well as how each area is used.
- Yorba Linda : Yorba Linda interiors can be remodeled around changing household needs, updated design preferences, and improved room organization. We review the existing floor plan and prioritize changes that make the home more functional and visually connected.
- Laguna Niguel : Laguna Niguel interior projects may include selected room updates or broader improvements across connected spaces. We consider room functions, storage, circulation, materials, flooring, and finishes when determining how the remodeling scope should come together.
- San Clemente : San Clemente homeowners may be looking for better flow between living areas or a refreshed interior that feels more consistent with current household use. We organize improvements around the existing home while giving attention to practical function and overall appearance.
- La Habra : La Habra interior remodeling can help connect rooms that have been updated at different times or address finishes that no longer work together. We consider flooring, walls, trim, doors, lighting, storage, and room transitions as part of the broader interior.
- Fountain Valley : Fountain Valley homeowners may want to make interior rooms more functional as household routines change. We review the available space, existing finishes, room connections, and intended uses before defining the remodeling direction.
- Placentia : Placentia interior remodeling can focus on creating better flow, updating tired finishes, and making spaces easier to organize. We approach the residence as a connected interior so improvements in one area can relate naturally to adjacent rooms.
What Our Interior Remodeling Service Can Include
Interior remodeling can involve a combination of aesthetic improvements, functional changes, layout adjustments, and updates to individual rooms or connected living areas. The exact scope depends on the property's existing condition and the homeowner's priorities. Depending on the project, services may include:
- Interior layout improvements that help rooms connect more naturally and support better circulation and everyday use
- Flooring updates that refresh worn surfaces and create stronger continuity between adjacent rooms
- Wall and ceiling improvements that give rooms a refreshed appearance and help establish a more cohesive interior direction
- Trim, door, and finish updates that improve visual consistency across individual spaces and transitional areas
- Lighting and fixture improvements that support room function while complementing the updated interior design
- Storage and organization improvements that make better use of available interior space and support changing household requirements
- Connected room remodeling that coordinates improvements across multiple areas when isolated updates would leave the interior feeling inconsistent
Every Interior Remodel begins with different conditions. The appropriate scope should reflect the home's existing layout, room functions, materials, desired appearance, and the improvements the homeowner wants to prioritize.
Intentional Interior Planning Can Make Connected Rooms Feel Like One Home
Interior remodeling decisions often affect more than the room where the work is being performed. A new floor can change how adjacent rooms transition, updated trim can influence doorways and hallways, and changes to one layout can alter how nearby areas are used.
Reviewing those relationships before work begins helps homeowners decide which improvements belong together. It also provides an opportunity to balance design preferences with the practical requirements of circulation, storage, room purpose, and everyday activity.
Remodeling Interior Spaces Around The Way Your Household Uses Them
Rooms can take on different roles as household routines change. A dining area may become a work space, a spare room may need to accommodate guests, a living area may require better storage, or previously separate spaces may need to function more effectively together.
A thoughtful Interior Remodel considers those real-world uses instead of focusing only on appearance. Room layout, storage, lighting, flooring, doors, trim, and surrounding finishes can all be evaluated according to how the household wants the interior to function after remodeling.
Coordinated Interior Finishes Can Strengthen The Character Of Your Home
An interior remodel may involve flooring, wall finishes, trim, doors, cabinetry, fixtures, hardware, lighting, and other visible components. When these elements are selected without considering their relationship, updated rooms can still feel disconnected.
Considering colors, textures, proportions, material transitions, and surrounding features together can create a more balanced interior. The goal is not to make every room identical, but to establish a design relationship that carries naturally throughout the areas being remodeled.
A Detailed Interior Remodeling Approach From Existing Conditions To Final Details
Interior remodeling begins with understanding what the current home does well and where it creates problems. We consider room layouts, storage, circulation, surfaces, finishes, transitions, and the homeowner's desired changes before shaping the project.
As the remodeling work develops, attention remains on the relationship between newly updated areas and the surrounding interior. Flooring, doors, trim, lighting, fixtures, surfaces, and room transitions are considered together so the final result feels purposeful and complete.
Reliable Interior Remodeling Built To Improve Your Home For Years To Come
Homeowners exploring dependable home remodeling services can consider a focused interior remodeling project when outdated finishes, inefficient room arrangements, limited storage, or disconnected spaces are making the home less practical. When you are ready to review your interior, discuss renovation ideas, or determine the right project scope, contact our remodeling team to discuss the improvements that make sense for your residence.
A successful interior renovation should balance visual appeal with everyday usability. Our approach considers the existing floor plan, household routines, room connections, material relationships, and final details so the remodeled spaces feel natural within the broader home.
The Long-Term Benefits Of A Thoughtfully Remodeled Interior
Interior remodeling can influence how comfortable and useful a residence feels on a daily basis. Better layouts, refreshed surfaces, improved storage, coordinated flooring, updated lighting, and more intentional room transitions can make everyday spaces easier to navigate and enjoy.
A well-planned interior remodel can also support changing household needs. Rooms may need to accommodate different activities, new storage requirements, flexible work areas, guests, entertaining, or other uses that were not part of the original arrangement.
The goal is to create interior spaces that look cohesive while continuing to work for the people who use them as their routines evolve.
How Our Interior Remodeling Team Develops Each Project From Start To Finish
We begin by evaluating the existing interior, including room layouts, flooring, storage, doors, trim, lighting, surfaces, and the connections between spaces. The homeowner's priorities are considered alongside those conditions to establish a clear remodeling direction.
During the project, attention is given to how the selected improvements interact across rooms. Materials, transitions, fixtures, finishes, and layout changes are considered together so the remodeled interior feels consistent rather than fragmented.
Whether the project focuses on one room or several connected spaces, the approach remains centered on the existing residence and the practical changes the homeowner wants to achieve.
Signs Your Interior May Be Ready For A Remodeling Update
Interior remodeling can become worthwhile when everyday spaces no longer support current household needs or when different portions of the home have gradually become visually disconnected. Consider an Interior Remodel when you notice:
- Rooms that feel difficult to arrange, crowded, disconnected, or poorly matched to their current purpose
- Flooring, trim, doors, walls, fixtures, or finishes that have become visibly dated or inconsistent
- Limited storage that makes everyday organization more difficult
- Poor circulation or room connections that create unnecessary movement or awkward transitions
- Living areas that no longer suit changing work, family, recreation, or entertaining routines
- Portions of the interior that have been updated at different times and no longer feel visually coordinated
- Underused spaces that could provide greater value through a different layout, function, or remodeling direction
When several of these concerns are present, evaluating the interior as a connected environment can help determine whether selected room improvements or a broader remodeling plan would be the better approach.
Why Homeowners Choose Our Approach To Interior Remodeling
- Interior remodeling plans shaped around the home's existing floor plan, room relationships, available space, and household priorities
- Practical recommendations that consider room purpose, circulation, storage, finishes, lighting, and everyday use
- Careful attention to flooring, walls, trim, doors, fixtures, lighting, surfaces, transitions, and other visible details
- Remodeling improvements developed around the homeowner's goals rather than applying the same interior solution to every residence
- Thoughtful coordination of materials, textures, colors, room transitions, and surrounding design elements
- Support for both focused room updates and connected multi-room interior renovations
- Professional work practices designed to keep the remodeling process centered on the home and the spaces being improved
- A property-specific strategy that keeps the interior remodeling scope aligned with actual conditions and intended room functions
What Can Influence The Scope And Cost Of An Interior Remodeling Project?
Interior remodeling costs vary because residences have different room sizes, existing conditions, material requirements, layouts, and renovation goals. The overall scope depends on how many areas are being updated and how extensive the desired changes are.
- Number of rooms involved — remodeling several connected spaces can require more preparation, materials, coordination, and labor
- Existing interior condition — worn, damaged, outdated, or difficult-to-work-with surfaces may require additional preparation or replacement
- Layout changes — altering room arrangements, circulation, or connections can increase the complexity of the project
- Flooring and finish selections — materials for flooring, walls, trim, doors, fixtures, hardware, and other visible elements can affect the overall project
- Storage and organization improvements — cabinetry, built-in storage, or other organizational changes can expand the remodeling scope
- Lighting and fixture updates — additional improvements to lighting and interior fixtures can add work and material requirements
Homeowners should understand what is shaping the remodeling scope before work begins. The recommended project should reflect the actual interior, the improvements being prioritized, and the result the homeowner wants to achieve.
Frequently Asked Questions About Interior Remodeling
Interior remodeling can include layout improvements, flooring, walls, trim, doors, lighting, fixtures, finishes, storage, room organization, and connected updates across multiple interior spaces. The exact scope depends on the property and homeowner's goals.
No. An Interior Remodel can focus on one room, several connected spaces, or selected features throughout the home. The scope can be organized around the areas that need the most improvement.
Depending on the property and project scope, interior remodeling can include changes intended to improve circulation, room relationships, storage, function, and the way connected spaces are used.
Yes. Flooring, trim, doors, surfaces, and other finishes can be selected with room transitions and surrounding features in mind. Coordinating these elements can help connected spaces feel more visually consistent.
Material choices can be influenced by the home's existing style, room use, lighting, surrounding finishes, maintenance preferences, and the overall direction you want for the interior. Considering these factors together can help create a more balanced result.
The timeline depends on the number of rooms involved, project complexity, layout changes, material availability, preparation requirements, and overall scope. A focused room update may take less time than a larger multi-room renovation.
Yes. Interior remodeling can be incorporated into a broader whole-home renovation when homeowners want several connected areas updated under one coordinated project direction.
Remodeling Services We Offer Beyond Interior Remodeling
SEE WHAT OUR CUSTOMERS SAY ABOUT US
REVIEWS
REVIEW US ON GOOGLE
our process
Our process is simple and only contains a few steps
proudly serving these areas
Anaheim
Santa Ana
Irvine
Huntington Beach
Garden Grove
Orange
Fullerton
Costa Mesa
Mission Viejo
Westminster
Lake Forest
Newport Beach
Buena Park
Tustin
Yorba Linda
Laguna Niguel
San Clemente
La Habra
Fountain Valley
Placentia
READY TO take the next step?
get a free quote TODAY!
business
our services
service areas
operating HOURS
Monday: 8:00 AM - 6:00 PM
Tuesday: 8:00 AM - 6:00 PM
Wednesday: 8:00 AM - 6:00 PM
Thursday: 8:00 AM - 6:00 PM
Friday: 8:00 AM - 6:00 PM
Saturday: Closed
Sunday: Closed

© 2026 Homeland Construction