
Kitchen Remodeling services in Anaheim
Kitchen Remodeling Service EXPERTS
Cabinets, countertops, appliances, layout changes, islands, lighting, and plumbing/electrical updates.
Thoughtfully Planned Kitchen Remodeling That Creates More Useful, Comfortable, and Connected Spaces
A kitchen remodel should do more than replace old finishes. It should improve the way the room supports cooking, preparation, storage, gathering, and everyday movement. Our remodeling services are planned around the existing home, its available space, and the homeowner's priorities. When the kitchen itself needs a focused transformation, our kitchen remodeling solutions can bring together layout improvements, updated materials, better organization, and a more cohesive visual direction.
Kitchens can become less practical as cabinetry ages, storage needs change, surfaces wear, or the household begins using the space differently. A carefully organized remodel can address those limitations while creating a kitchen that feels more natural within the rest of the residence. The right project may involve selected updates or a broader transformation depending on the existing layout and the homeowner's goals.
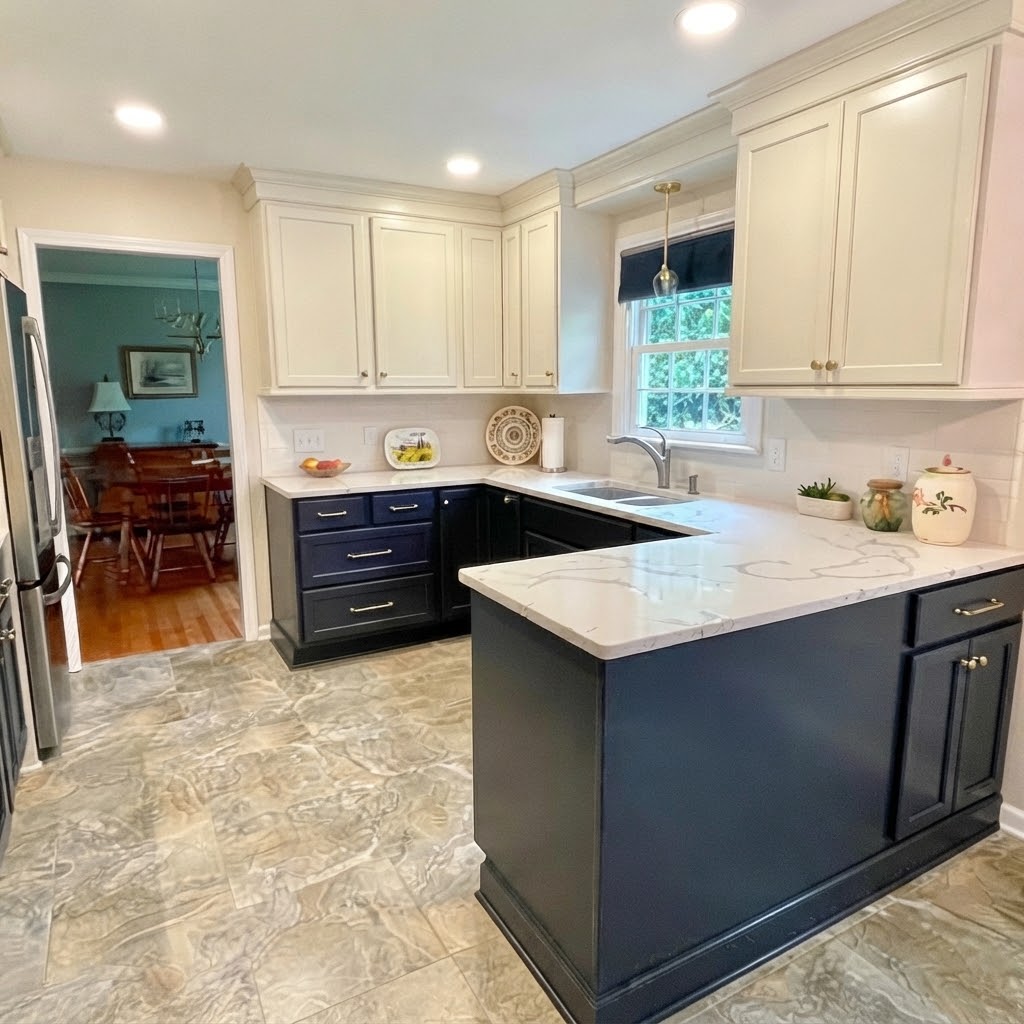
A Better Kitchen Starts With How the Space Needs to Function
Kitchens often have to perform several jobs within the same footprint. They may be used for cooking, meal preparation, storage, dining, entertaining, homework, conversation, and everyday household activity. When the layout or finishes no longer support those routines, even a familiar kitchen can begin to feel difficult to use.
Kitchen remodeling gives homeowners an opportunity to rethink how those functions fit together while also updating the visual character of the room. Depending on the project, remodeling can help:
- Improve the relationship between cooking, preparation, storage, dining, and gathering areas
- Make better use of available cabinetry, counters, pantry space, and other storage areas
- Replace worn or outdated surfaces with materials that work together as part of a unified design
- Update flooring, backsplashes, cabinetry, countertops, hardware, and other visible kitchen features
- Create a stronger visual connection between the kitchen and adjacent rooms
- Adapt the kitchen to changing household routines, entertaining needs, storage requirements, and daily use
The strongest remodeling results combine appearance with practical purpose. A kitchen should look refreshed, but it should also feel easier to organize, navigate, maintain, and enjoy.
Kitchen Remodeling Across The Orange County Communities We Serve
Kitchen remodeling needs can vary from one Orange County home to another because properties differ in layout, age, room proportions, existing materials, storage arrangements, and previous improvements. We approach each Kitchen Remodel around the characteristics of the individual space, allowing the scope, materials, and functional improvements to be shaped around what the homeowner wants the kitchen to become.
- Anaheim : Anaheim homeowners may be looking to modernize a kitchen that feels dated, crowded, or difficult to organize. A remodeling plan can focus on cabinetry, preparation areas, finishes, storage, and room flow while keeping the kitchen connected to the home's surrounding spaces.
- Santa Ana : In Santa Ana, kitchen remodeling can range from targeted improvements to a broader redesign of the room. We consider the existing footprint, material condition, storage needs, and household routines when deciding how the kitchen should be updated.
- Irvine : Irvine kitchens can benefit from carefully coordinated improvements that make better use of available space while refreshing the overall design. Our approach considers work areas, cabinetry, surfaces, lighting, flooring, and the relationship between the kitchen and neighboring rooms.
- Huntington Beach : Huntington Beach homeowners may want a kitchen that feels more open, organized, and suited to everyday living. We shape the remodeling scope around the current kitchen, considering storage, circulation, finishes, counters, cabinetry, and the way the room connects with other areas.
- Garden Grove : Garden Grove kitchen remodeling can address anything from worn surfaces and outdated cabinetry to broader changes in how the room is arranged. We review what is already working, identify practical limitations, and build the improvements around the homeowner's intended use.
- Orange : Orange homeowners may choose kitchen remodeling to bring different portions of the room into a more cohesive design. Cabinetry, countertops, flooring, backsplashes, lighting, and storage can be considered together so the finished kitchen feels intentional from one area to the next.
- Fullerton : In Fullerton, an effective kitchen remodel can be planned around the home's existing dimensions and the way the household uses the room. Improvements may focus on storage, work zones, circulation, finishes, or a combination of several kitchen features.
- Costa Mesa : Costa Mesa kitchen projects can be organized around practical improvements while creating a more polished overall appearance. We consider the existing arrangement, nearby living areas, finish relationships, and the homeowner's priorities before determining the remodeling direction.
- Mission Viejo : Mission Viejo homeowners may want to make an older kitchen more functional without losing sight of how the room fits within the larger home. We focus on storage, work areas, materials, room flow, and coordinated finishes that support the intended use of the space.
- Westminster : Westminster kitchen remodeling can provide a practical path for refreshing finishes, improving organization, and addressing inefficient areas. The project is developed around the existing kitchen so the improvements have a clear relationship to the home's layout and daily routines.
- Lake Forest : Lake Forest kitchens may benefit from better use of cabinetry, countertops, storage, and connected living areas. We consider the kitchen as part of the broader home so updated surfaces and functional changes can work naturally with surrounding rooms.
- Newport Beach : Newport Beach homeowners may be interested in a kitchen that combines practical organization with a refined visual direction. We evaluate the existing space, finish combinations, room proportions, and household priorities before shaping the remodel around the property.
- Buena Park : In Buena Park, a Kitchen Remodel can help address outdated materials, limited storage, awkward work areas, or a layout that no longer suits current routines. We organize the improvements around how the kitchen is actually used while considering its connection to the rest of the residence.
- Tustin : Tustin kitchens can be updated with a focus on function, visual consistency, and more effective use of available space. From cabinetry and counters to flooring and lighting, the remodeling plan can bring individual elements together within one coordinated direction.
- Yorba Linda : Yorba Linda homeowners may want their kitchen to better support cooking, gathering, entertaining, and everyday household activity. We review the existing arrangement and prioritize improvements that make the space more comfortable, organized, and connected to adjacent areas.
- Laguna Niguel : Laguna Niguel kitchen remodeling can be centered on better storage, improved preparation zones, updated finishes, or broader layout changes. We account for the existing room and its relationship to surrounding areas when determining how the remodel should come together.
- San Clemente : San Clemente homeowners may be considering a kitchen update because existing finishes, storage arrangements, or room organization no longer match the way the household lives. We build the remodeling direction around practical improvements and a finished appearance that works with the rest of the home.
- La Habra : La Habra kitchen remodeling can provide an opportunity to improve the room's organization while giving its surfaces and finishes a more coordinated appearance. We consider cabinetry, countertops, flooring, lighting, storage, and circulation as part of the overall kitchen strategy.
- Fountain Valley : Fountain Valley kitchens may need updates that address changing storage needs, worn finishes, inefficient work areas, or a layout that has become less practical. We look at the complete room before determining which improvements should be combined for the strongest result.
- Placentia : Placentia homeowners may want a kitchen that provides better organization without feeling disconnected from the rest of the residence. Our remodeling approach considers the home's existing configuration, room transitions, material choices, and the household's priorities for the updated space.
What Our Kitchen Remodeling Service Can Include
A kitchen remodel can be as focused or comprehensive as the property and project goals require. Some homeowners may want to update selected finishes, while others may be looking for a broader transformation that changes how the room is organized and used. Depending on the project, services may include:
- Kitchen layout improvements that create a more useful relationship between cooking, preparation, storage, dining, and gathering areas
- Cabinet updates and replacement that improve organization, usable storage, and the overall visual character of the kitchen
- Countertop upgrades that provide refreshed work surfaces and support the broader design direction of the room
- Backsplash remodeling that introduces updated surface treatments while coordinating with cabinetry and countertops
- Kitchen flooring improvements that help connect the kitchen visually and practically with adjoining spaces
- Finish and hardware coordination that brings cabinetry, fixtures, lighting, counters, flooring, and surrounding details together
- Functional kitchen adjustments that are developed around cooking habits, storage needs, household routines, entertaining, and everyday movement
Every Kitchen Remodel begins with different conditions. The appropriate scope should reflect the kitchen itself, the improvements that matter most, and how the homeowner wants the completed space to function.
Thoughtful Kitchen Planning Can Make Every Remodeling Decision More Purposeful
Good remodeling results depend heavily on what happens before the work is completed. Existing measurements, room connections, storage limitations, surface conditions, traffic patterns, appliance placement, and finish preferences all influence how the project should be organized.
A clear plan helps homeowners decide which improvements belong together and which changes are best kept focused. It can also reduce the chance of choosing individual materials or features that look good separately but do not work as a complete kitchen design.
A Kitchen Remodel Should Support Real Household Routines
Kitchens are rarely used for only one purpose. Depending on the household, the room may need to accommodate quick breakfasts, detailed meal preparation, storage, entertaining, conversation, family activities, or other daily routines. Those different uses can place very different demands on the available layout.
A thoughtful Kitchen Remodel considers where people move, where items are stored, how much workspace is available, and how the kitchen connects to nearby rooms. These practical details help shape improvements that are useful beyond the visual refresh.
Coordinating Kitchen Materials Helps Create A More Connected Finished Space
A remodeled kitchen contains many visible elements, including cabinets, counters, flooring, backsplash materials, hardware, fixtures, walls, and lighting. Each contributes to the finished appearance, so selecting them without considering their relationship can make the room feel visually fragmented.
We consider the materials as part of a broader design direction so the finished kitchen can have better balance between surfaces, textures, colors, and surrounding features. The selections should also make sense for how the room is expected to be used and maintained.
From Kitchen Assessment to Final Finishing Details, Every Part of the Remodel Has a Purpose
A residential kitchen project should begin with a practical understanding of the existing space. We consider what is functioning well, what creates difficulty, which features are outdated, and what the homeowner wants to accomplish through the remodel.
As the work develops, attention remains on the relationship between layout, materials, storage, surfaces, transitions, fixtures, and visible details. This helps the remodeled elements work together rather than appearing as unrelated upgrades.
Reliable Kitchen Remodeling Built to Bring Long-Term Function and Comfort to Your Home
Homeowners exploring dependable home remodeling services can consider a focused kitchen remodeling project when outdated layouts, limited storage, worn finishes, or inefficient work areas are making the room harder to use. When you are ready to review your kitchen, discuss your ideas, or determine the right scope, contact our remodeling team to talk about the improvements that make sense for your home.
We understand that a successful kitchen renovation needs to balance appearance with everyday usability. Our approach considers the actual room, the household's routines, the desired design direction, and the details that help the remodeled kitchen feel like a natural part of the residence.
A Carefully Planned Kitchen Transformation Can Improve Everyday Living
A well-executed kitchen remodel can influence how the room feels and functions every day. Better organization, more useful storage, refreshed surfaces, improved preparation areas, and stronger visual continuity can make ordinary routines feel easier to manage.
Kitchen remodeling can also support larger home improvement goals. It may be part of a broader renovation, an effort to modernize an older residence, or a plan to make the property more closely match the household's current needs.
The goal is to create a kitchen where practical function and personal design preferences work together, giving the homeowner an updated space that remains useful as daily routines continue to change.
How Our Kitchen Remodeling Team Develops the Project From Start to Finish
We begin by reviewing the existing kitchen, including its layout, cabinetry, storage, counters, surfaces, room connections, and overall condition. The homeowner's priorities are then considered alongside those existing characteristics to establish a practical direction.
Once the project moves forward, attention is given to the agreed scope, selected materials, functional improvements, layout changes, and finishing details. Each part of the remodel is considered in relation to the others so the completed room feels consistent.
Whether the project involves a limited refresh or a more comprehensive transformation, the remodeling approach remains centered on the property's actual characteristics and the result the homeowner wants to achieve.
Signs It May Be Time to Reconsider Your Kitchen Layout and Finishes
A kitchen does not have to be unusable before remodeling can become a practical consideration. Repeated frustrations, outdated features, or changing household needs can indicate that the current room no longer matches the way the home is being used. Consider a Kitchen Remodel when you notice:
- Cabinet or pantry storage that no longer provides enough useful organization
- Countertop space that feels insufficient for preparation and daily kitchen tasks
- A layout that causes unnecessary movement, awkward traffic patterns, or congestion around active work areas
- Older cabinetry, countertops, backsplashes, flooring, hardware, or other finishes that have become visibly dated
- Materials and design elements that no longer coordinate with the rest of the home
- Noticeable wear across frequently used surfaces or fixtures
- Household changes that require more useful storage, workspace, gathering room, or a different kitchen arrangement
When several of these conditions are present, looking at the kitchen as a complete space can help determine whether selected upgrades or a broader remodeling project would provide the better solution.
Why Homeowners Choose Our Approach to Kitchen Remodeling
- Remodeling plans shaped around the home's existing kitchen layout and physical conditions
- Practical recommendations that consider appearance, storage, circulation, preparation areas, and everyday use
- Careful attention to cabinetry, countertops, flooring, backsplashes, fixtures, hardware, and visible finishing details
- Kitchen improvements developed around the homeowner's priorities rather than a standard one-size-fits-all layout
- Thoughtful coordination of materials, textures, surfaces, and colors throughout the remodeled space
- Clear organization of the project scope and the improvements being considered
- Professional work practices designed to keep the remodeling process focused on the home and surrounding areas
- A property-specific strategy that keeps the project aligned with the actual condition and intended use of the kitchen
What Can Influence the Scope and Cost of a Kitchen Remodeling Project?
Kitchen remodeling costs can vary because no two kitchens have exactly the same dimensions, conditions, materials, layouts, or renovation goals. The size and complexity of the project depend on which portions of the room are being changed and how extensive the desired transformation is.
- Overall kitchen size and project scope — larger spaces or more comprehensive renovations can require more materials, preparation, and labor
- Existing kitchen condition — worn, damaged, outdated, or difficult-to-work-with areas may require additional preparation or replacement
- Cabinet and storage changes — replacement or substantial modification of cabinetry can affect both the material requirements and overall project scope
- Countertop and backsplash selections — material type, quantity, configuration, and installation requirements can influence the overall project
- Flooring and finish improvements — additional surface updates can expand the amount of work involved
- Layout and configuration changes — changing how the kitchen is organized can require more extensive planning and remodeling work
Homeowners should have a clear understanding of what is influencing the remodeling scope before work begins. The recommended project should be based on the actual kitchen, the desired improvements, and the intended result.
Frequently Asked Questions About Kitchen Remodeling
Common reasons include outdated finishes, limited storage, insufficient counter space, inefficient layouts, visible wear, and household changes that make the current kitchen less practical. Reviewing the existing space can help determine the appropriate level of remodeling.
Yes. A Kitchen Remodel can combine visual improvements with changes to storage, work surfaces, circulation, room organization, and the overall way the kitchen supports everyday activities.
Not necessarily. A kitchen project can focus on selected features such as cabinetry, countertops, flooring, backsplash materials, storage, or other specific areas when a complete renovation is not needed.
Depending on the property and project scope, remodeling can include changes intended to improve workflow, storage, preparation areas, circulation, and the overall arrangement of the kitchen.
Material selections can be influenced by the home's existing style, daily use, surrounding finishes, maintenance expectations, room lighting, and the visual direction the homeowner wants to achieve. Considering these elements together can create a more balanced finished kitchen.
The timeline depends on the size of the kitchen, project complexity, number of components being updated, preparation requirements, materials, and overall scope. A limited renovation may require less time than a more comprehensive transformation.
Yes. Kitchen remodeling can be included as part of a broader home renovation involving interior spaces, bathrooms, flooring, additions, exterior improvements, or other connected projects.
Remodeling Services We Offer Beyond Kitchen Remodeling
SEE WHAT OUR CUSTOMERS SAY ABOUT US
REVIEWS
REVIEW US ON GOOGLE
our process
Our process is simple and only contains a few steps
proudly serving these areas
Anaheim
Santa Ana
Irvine
Huntington Beach
Garden Grove
Orange
Fullerton
Costa Mesa
Mission Viejo
Westminster
Lake Forest
Newport Beach
Buena Park
Tustin
Yorba Linda
Laguna Niguel
San Clemente
La Habra
Fountain Valley
Placentia
READY TO take the next step?
get a free quote TODAY!
business
our services
service areas
operating HOURS
Monday: 8:00 AM - 6:00 PM
Tuesday: 8:00 AM - 6:00 PM
Wednesday: 8:00 AM - 6:00 PM
Thursday: 8:00 AM - 6:00 PM
Friday: 8:00 AM - 6:00 PM
Saturday: Closed
Sunday: Closed

© 2026 Homeland Construction