
Garage Conversion services in Anaheim
Garage Conversion Service EXPERTS
Converting a garage into living space, a home office, guest suite, or ADU-style unit.
Purposefully Planned Garage Conversions That Turn Underused Space Into More Functional Living Area
A garage conversion can transform underused space into a more practical part of the home when the existing layout no longer supports the household's needs. Our remodeling services are developed around the home's current configuration, the intended purpose of the converted area, available space, access, and the way the finished room should connect with the rest of the residence. When converting a garage is the right direction, our garage conversion solutions can help create a more usable environment for living, work, guests, hobbies, recreation, storage, or another defined household function.
A garage does not always need to remain dedicated to vehicle or storage use when homeowners have a different priority for the available space. A thoughtful conversion can give the area a clearer purpose while considering flooring, walls, lighting, room organization, access, storage, finishes, and how the converted space fits into the broader home.
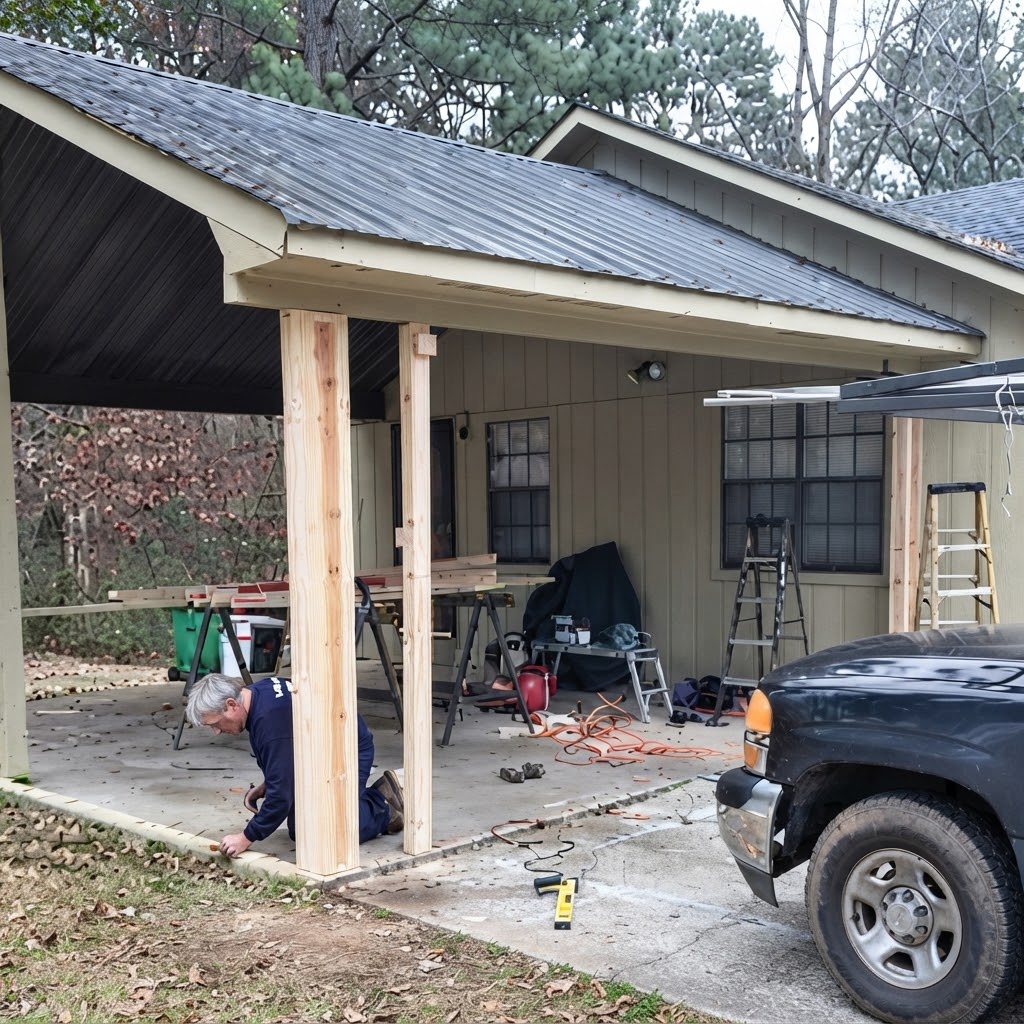
A Garage Conversion Can Give Underused Space A More Purposeful Role In Your Home
As household needs change, the garage may become a place that is only partially used or gradually filled with belongings that could be organized elsewhere. Converting that space can provide an opportunity to create a dedicated area that better supports the way the household lives today.
Depending on the project, a garage conversion can help:
- Create additional living or flexible-use space without relying entirely on existing interior rooms
- Establish a dedicated home office, guest area, hobby room, recreation space, or other defined household environment
- Reorganize an underused portion of the property around a more practical everyday function
- Provide additional usable area when current rooms are already serving multiple purposes
- Improve the way a previously underutilized space connects to the needs of the household
- Create a room that can be planned around current priorities while retaining flexibility for future use
A successful garage conversion should do more than change the appearance of the space. It should give the converted area a clear purpose and make it feel like a deliberate part of the overall residence.
Garage Conversion Remodeling For Homes Throughout The Orange County Communities We Serve
Garage conversion projects across Orange County can look very different from one property to another. Existing garage layouts, available interior space, intended room function, access, storage needs, surrounding rooms, finishes, and the desired connection to the main residence all influence how the project should be approached. We shape each conversion around the property's conditions and the homeowner's reason for reclaiming the space.
- Anaheim : Anaheim homeowners may consider a garage conversion when an underused garage could provide more value as dedicated living, work, guest, or flexible-use space. We look at the existing arrangement and intended function to help organize the converted area around everyday needs.
- Santa Ana : In Santa Ana, converting a garage can provide another option for creating useful space when the primary home's rooms are already fully occupied. The project can be centered on room purpose, access, storage, circulation, finishes, and the relationship between the converted area and the residence.
- Irvine : Irvine homeowners may look toward garage conversion remodeling when they want to give an underused portion of the property a more defined role. We consider how the new space should function and how it can be integrated into the home's overall layout and daily flow.
- Huntington Beach : Huntington Beach garage conversions can create room for work, guests, recreation, hobbies, or additional household activities. We focus on the intended use while considering how the converted garage should transition into the rest of the property.
- Garden Grove : Garden Grove homeowners may choose a garage conversion when they need a more dedicated space than the current interior floor plan provides. We consider room organization, storage, access, finishes, and how the converted area can serve a practical purpose within the home.
- Orange : Orange garage conversion projects can be developed around a wide range of household goals, from a private work area to a guest room or flexible family space. The remodeling direction is based on how the homeowner expects the converted room to function and connect with nearby areas.
- Fullerton : Fullerton homeowners may have a garage that is no longer being used in a way that supports current household priorities. A conversion can reorganize that space around a clearer purpose while taking room flow, storage, finishes, and access into account.
- Costa Mesa : Costa Mesa garage conversions can be tailored to homeowners who want more usable interior space without repeatedly rearranging existing rooms. We consider the proposed function, connection to the residence, circulation, interior finishes, and desired daily experience.
- Mission Viejo : Mission Viejo homeowners may explore a garage conversion when they need a dedicated area for family use, work, hobbies, guests, or other activities. The project is organized around the new room's purpose and how it can work naturally with the home's existing spaces.
- Westminster : Westminster garage conversion remodeling can turn previously underutilized space into a room with a more useful and defined function. We review the existing garage arrangement, access, intended use, storage, and desired finishes before shaping the project.
- Lake Forest : Lake Forest homeowners may consider converting garage space when they need another practical area for living, working, recreation, guests, or hobbies. We focus on creating an organized room that supports its intended purpose while fitting into the broader residence.
- Newport Beach : Newport Beach garage conversions can be planned with attention to both function and visual continuity. We consider how the converted area should relate to the primary home while selecting layouts and finishes that support the homeowner's goals for the space.
- Buena Park : Buena Park homeowners may want to repurpose a garage when another dedicated room would better support changing household routines. The remodeling approach considers space planning, access, storage, finishes, and the specific role the converted area needs to serve.
- Tustin : Tustin garage conversions can provide additional room for work, recreation, guests, family activities, or flexible use. We consider how the new space should be arranged and how it should interact with adjacent portions of the home.
- Yorba Linda : Yorba Linda homeowners may explore garage conversion remodeling when their current interior rooms cannot comfortably accommodate another function. We help define the purpose of the converted area while considering circulation, storage, room proportions, materials, and connection to the residence.
- Laguna Niguel : Laguna Niguel garage conversions can give homeowners another way to introduce dedicated usable space within the property. We consider the intended room function, access, interior organization, finishes, and how the converted space should fit with the main home.
- San Clemente : San Clemente homeowners may consider a garage conversion when the existing garage offers an opportunity for a more useful household function. The project can be planned around a specific purpose while considering the transition between the garage and the rest of the residence.
- La Habra : La Habra garage conversion projects can create space for guests, hobbies, work, recreation, or other household priorities. We review how the available area can be organized and finished so the converted room feels purposeful and practical.
- Fountain Valley : Fountain Valley homeowners may look at the garage differently when household activities have outgrown the existing floor plan. A conversion can give the space a new role while considering access, storage, interior comfort, finishes, and the relationship with surrounding rooms.
- Placentia : Placentia garage conversions can help homeowners reclaim underused square footage for a clearly defined function. We consider the planned use, space organization, access, materials, storage, and how the finished room should operate as part of the larger home.
What Our Garage Conversion Service Can Include
Converting a garage into usable residential space requires more than changing its appearance. The space needs to be considered as a complete room with a specific purpose and a practical relationship to the surrounding residence. Depending on the project, the service may include:
- Garage-to-living-space planning designed around a bedroom, office, guest area, family room, hobby space, recreation area, or other household function
- Interior layout organization that considers circulation, access, room proportions, furniture placement, and practical everyday use
- Flooring and interior finish updates that help transition the former garage into a more comfortable and visually coordinated part of the home
- Lighting and functional improvements designed around how the converted room will actually be occupied and used
- Storage and organization features that help the new room maintain a practical balance between usable living area and household storage
- Door, trim, wall, and finish coordination that supports a stronger visual connection between the converted area and the existing residence
- Integration with broader remodeling plans when the garage conversion is part of a larger renovation involving kitchens, bathrooms, flooring, interior remodeling, or other home improvements
Every garage conversion has different requirements. The right scope depends on the existing space, intended use, property conditions, desired design, and how the homeowner wants the finished room to function within the residence.
Smart Garage Conversion Planning Starts With Defining What The New Room Needs To Do
A garage conversion changes how an existing portion of the property is used, so the project should begin with a clear understanding of its new purpose. The homeowner may want a quiet office, a guest area, additional living space, a hobby environment, or a flexible room that can change with household priorities.
Once the purpose is established, the layout can be considered alongside access, storage, lighting, circulation, flooring, finishes, and the relationship to nearby rooms. Planning these elements together helps the converted space function as a deliberate part of the residence.
Shaping The Converted Garage Around Everyday Comfort And Practical Use
The best garage conversion is organized around what the homeowner actually intends to do in the space. A room for quiet work will have different priorities from one designed for guests, recreation, family activities, or general flexible living.
Room layout, circulation, storage, lighting, access, furniture placement, and finishing selections all influence how easily the new area can support daily routines. Considering these requirements early allows the garage to become more than simply a finished version of its original condition.
Coordinated Materials Can Help A Converted Garage Feel Like A True Part Of The Home
A former garage can have a very different character from the adjoining rooms of a residence. Flooring, walls, doors, trim, lighting, colors, textures, fixtures, and other visible features can therefore play an important role in creating continuity between the converted space and the rest of the home.
Material choices should also support the room's intended function. Thoughtful selections can help create an environment that feels comfortable, intentional, and consistent with the homeowner's broader remodeling direction without requiring every detail to be identical to the original interior.
A Detailed Garage Conversion Process From Reimagining The Space To Completing The Room
Every garage conversion starts with understanding what the homeowner wants to gain from the space. We consider the current garage configuration, intended function, access, available area, storage needs, surrounding rooms, desired finishes, and the role the converted space should play within the home.
As the project develops, attention stays on the complete experience of the new room. Layout, flooring, lighting, walls, doors, trim, storage, finishes, circulation, and transitions are considered together so the completed area feels purposeful rather than simply repurposed.
Reliable Garage Conversions Built To Give Your Home More Useful Space For Years To Come
Homeowners exploring dependable home remodeling services can consider a practical garage conversion project when an underused garage could better serve the household as living, work, guest, recreation, hobby, storage, or flexible-use space. When you are ready to review your garage, discuss your remodeling goals, or determine how the space could be reimagined, contact our garage remodeling team to discuss the possibilities for your home.
A converted garage should feel purposeful and comfortable rather than simply appearing different from its original condition. Our approach considers the space's intended use, relationship to nearby rooms, circulation, storage, flooring, lighting, doors, trim, finishes, and the practical priorities of the homeowner.
Reclaiming Garage Space Can Give Your Household More Room To Adapt Over Time
A garage conversion can change how a home handles activities that were previously competing for space inside the main living areas. A dedicated room can provide more separation between work, guests, hobbies, recreation, family activities, and everyday living.
The function of the converted room does not necessarily have to remain fixed forever. A space created as an office may later support guests, a hobby, or another household activity, while a flexible family room may evolve alongside changing routines.
The goal is to give underused garage space a more lasting role within the property so the finished room continues to provide practical value as the household's needs change.
How Our Garage Conversion Team Develops The Project From Initial Ideas To Finished Details
We begin by identifying why the homeowner wants to convert the garage and what the finished room needs to accomplish. The intended use, existing layout, access, storage, surrounding rooms, materials, finishes, and overall remodeling priorities all help shape the project.
As the work progresses, the focus remains on making the converted space function as part of the residence. Flooring, walls, doors, trim, lighting, storage, room flow, and other finishing details are considered together rather than treated as separate decisions.
Whether the goal is a dedicated room or adaptable household space, the completed conversion remains centered on turning an underused garage into an area with a clear and useful purpose.
Signs Your Garage May Be Better Used As Finished Living Or Functional Space
Homeowners often begin considering a garage conversion when the existing space is no longer being used efficiently or when the main home lacks a room for a specific purpose. A conversion may be worth exploring when you notice:
- The garage is primarily being used for miscellaneous storage instead of its original intended purpose
- Work, hobbies, exercise, recreation, or other activities are taking over rooms inside the main home
- Guests or family members would benefit from an additional dedicated space
- Existing rooms are repeatedly being rearranged because the household lacks a flexible area for another activity
- You want a dedicated home office, studio, hobby room, family area, or similar functional space
- The current floor plan does not provide enough room for changing household priorities
- You would prefer to give an underused portion of the property a clearer and more productive role within the home
When these challenges become recurring, converting the garage may provide a more purposeful solution than continuing to store belongings or rearrange the rooms already inside the home.
Why Homeowners Choose Our Approach To Garage Conversion Remodeling
- Garage conversion plans developed around the existing property, available space, intended use, access, and household priorities
- Practical room planning that focuses on how the converted area should function every day
- Careful consideration of circulation, storage, lighting, flooring, doors, trim, walls, and other finishing details
- Flexible design thinking for homeowners who want the finished room to remain useful as household needs evolve
- Thoughtful coordination of materials and finishes between the former garage and adjoining portions of the residence
- A property-specific strategy rather than treating every garage conversion as the same type of room
- Remodeling decisions centered on practical use, comfort, visual continuity, and the homeowner's priorities
- A complete approach that considers the converted room as part of the larger home rather than as an isolated renovation
What Can Influence The Scope And Cost Of A Garage Conversion?
Garage conversion costs can vary because every property has different existing conditions, available space, intended uses, layout requirements, materials, finishes, and connection needs. The overall investment depends on how extensively the garage must be adapted to become the desired finished room.
- Size and purpose of the converted space — a larger or more specialized room can require additional preparation, materials, labor, and functional features
- Existing garage conditions — the current layout, surfaces, access, storage arrangements, and surrounding areas can affect the remodeling scope
- Interior layout requirements — creating dedicated areas for living, work, guests, recreation, storage, or other functions can influence planning and project needs
- Materials and finish selections — flooring, walls, doors, trim, lighting, cabinetry, fixtures, and other visible features can affect the overall scope
- Storage and organization needs — built-in storage or space-saving features may expand the project requirements
- Coordination with other remodeling work — combining the garage conversion with interior remodeling, flooring, kitchen, bathroom, exterior, or other improvements may increase the overall project scope
Homeowners should understand what is shaping the garage conversion scope before work begins. The recommended project should reflect the existing property, the intended function of the finished room, and the overall result the homeowner wants to achieve.
Frequently Asked Questions About Garage Conversion Remodeling
Depending on the property and project scope, a garage can be converted into living, guest, work, hobby, recreation, family, storage, or other flexible-use space. The appropriate configuration depends on the homeowner's goals and the existing conditions of the garage.
A garage conversion can provide an opportunity to create additional dedicated space without requiring an existing bedroom, office, or living room to serve another purpose. It can be especially useful when a household has an underused garage and needs more functional space elsewhere in the home.
Yes. Flooring, walls, doors, trim, lighting, colors, textures, fixtures, and other visible elements can be selected with the existing home in mind. The goal is to create continuity between the converted area and the surrounding residence.
Yes. Storage can be incorporated into the converted room when it is part of the homeowner's priorities. The layout can consider organization, available floor area, access, and the intended function of the finished space.
Yes. The room can be planned around more than one potential use when homeowners want flexibility. Layout, storage, circulation, finishes, and furniture placement can all be considered with future changes in use in mind.
The timeline depends on the size of the garage, project complexity, existing conditions, intended room function, preparation, materials, finishes, and overall remodeling scope. A simpler conversion may require less work than a more involved transformation.
Yes. A garage conversion can be coordinated with other remodeling projects when multiple portions of the property are being updated. Depending on the project, this can include interior remodeling, kitchens, bathrooms, flooring, exterior work, or other improvements.
Remodeling Services We Offer Aside From Garage Conversion
SEE WHAT OUR CUSTOMERS SAY ABOUT US
REVIEWS
REVIEW US ON GOOGLE
our process
Our process is simple and only contains a few steps
proudly serving these areas
Anaheim
Santa Ana
Irvine
Huntington Beach
Garden Grove
Orange
Fullerton
Costa Mesa
Mission Viejo
Westminster
Lake Forest
Newport Beach
Buena Park
Tustin
Yorba Linda
Laguna Niguel
San Clemente
La Habra
Fountain Valley
Placentia
READY TO take the next step?
get a free quote TODAY!
business
our services
service areas
operating HOURS
Monday: 8:00 AM - 6:00 PM
Tuesday: 8:00 AM - 6:00 PM
Wednesday: 8:00 AM - 6:00 PM
Thursday: 8:00 AM - 6:00 PM
Friday: 8:00 AM - 6:00 PM
Saturday: Closed
Sunday: Closed

© 2026 Homeland Construction